
Basement Leaking Where the Wall Meets the Floor
- September 21, 2026
- No Comments
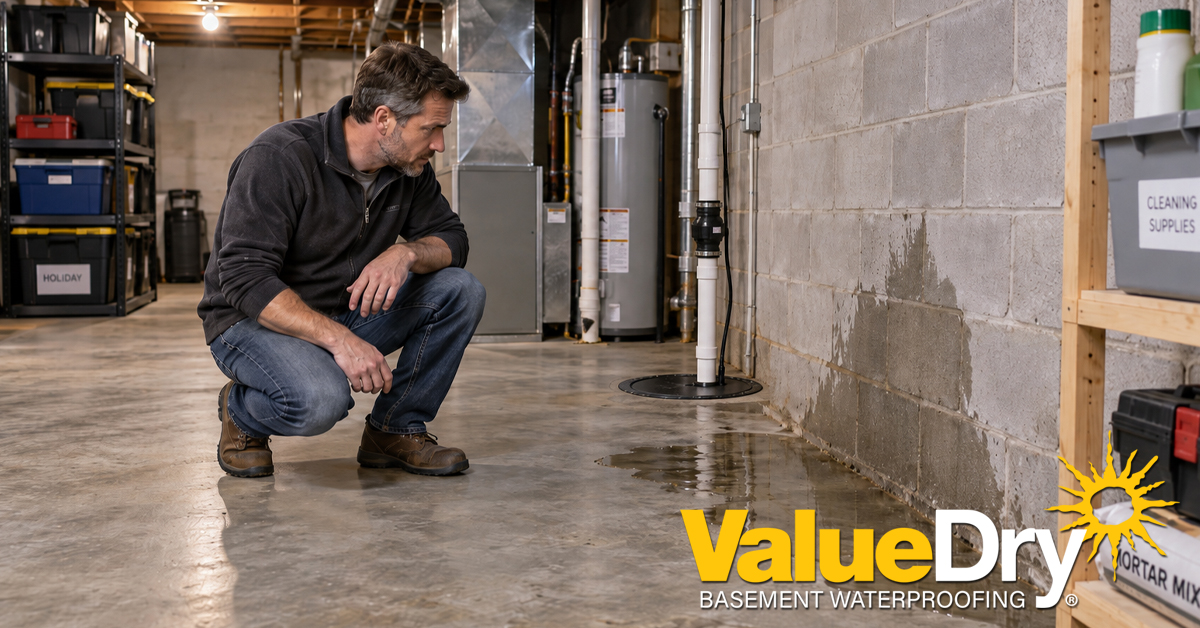
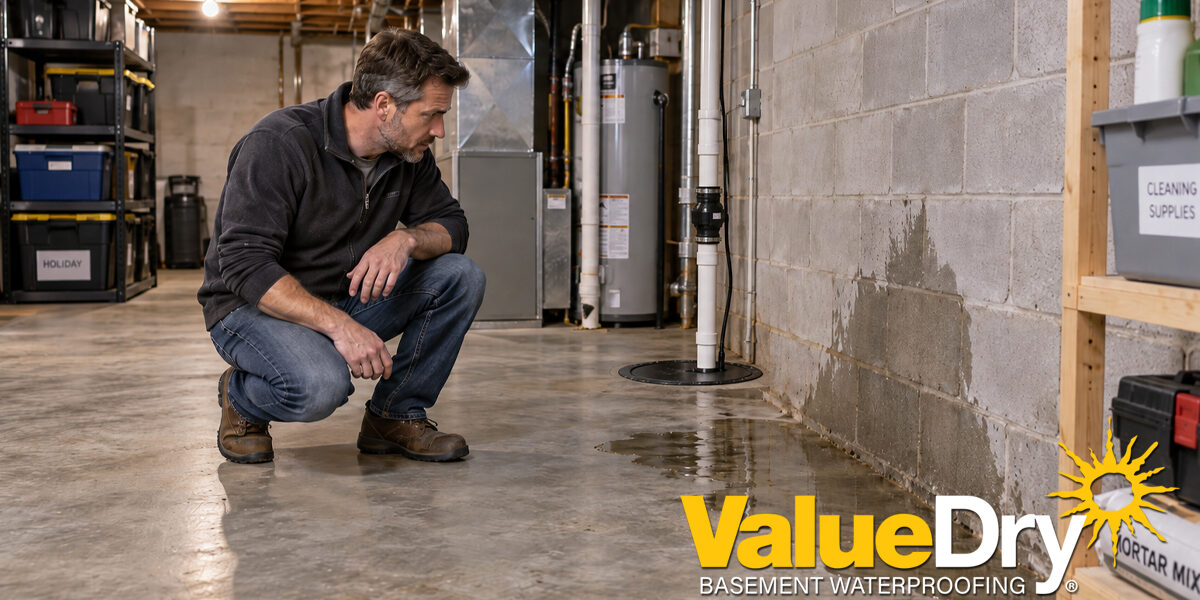
A basement leaking where the wall meets the floor often signals groundwater pressure beneath or beside your foundation. This problem commonly appears after rain, snowmelt, or rising groundwater. You may see damp edges, thin streams, or puddles spreading across the floor.
That meeting point is called the wall-floor joint or cove joint. Although the seam looks responsible, pressure usually starts beneath or outside the foundation.
Value Dry can identify the source during a free inspection. Then our team can recommend lasting basement waterproofing protection instead of another temporary patch.
Why Water Appears at the Wall-Floor Joint
Foundation walls usually rest on footings below the basement floor. Builders pour the slab after the walls are already in place. Therefore, the wall and floor never become one continuous piece.
That construction creates a natural joint around the basement perimeter. Water reaches it when surrounding soil becomes saturated. Once pressure rises, moisture follows the easiest path indoors.
A basement leaking at this seam does not always mean the wall failed. Groundwater may rise beneath the slab and move toward the perimeter.
Hydrostatic Pressure Pushes Water Inside
Hydrostatic pressure is the force groundwater places against your foundation. Heavy rain can saturate soil around the home. Rapid snowmelt creates similar conditions during winter thaws.
Maryland clay soils may hold moisture near foundation walls. Meanwhile, poor grading or short downspouts can add more water. As groundwater rises, pressure increases against walls and beneath the floor.
Concrete is durable, but it is not completely waterproof. Water can move through pores, cracks, joints, and weak points. Eventually, the cove joint becomes a convenient release point.
Why Caulking the Wall-Floor Joint Does Not Work
Caulking the visible seam may appear to be an easy solution, but the cove joint is usually where water exits—not where the water problem begins.
When groundwater builds beneath the basement floor or beside the foundation, it creates pressure. Sealing the joint does nothing to collect that water or relieve the pressure. Instead, the water may break through the caulk, appear farther down the wall, enter through a floor crack, or find another weak point.
This is why a perimeter drainage system is often recommended. Rather than attempting to hold back groundwater with a surface seal, the system intercepts the water below the floor, gives it a controlled path to the sump basin, and allows the sump pump to remove it from the home.
Why Concrete Block Walls Require Weep Holes
Concrete block walls require an additional step because the blocks contain hollow interior cavities. Water can enter through the exterior of the foundation and collect inside those cavities without being immediately visible from the basement.
During installation, small weep holes are drilled into the lowest course of block. These holes allow trapped water to drain from the wall into the perimeter drainage system below.
Without weep holes, water may remain trapped inside the block wall and eventually seep through mortar joints, create staining or contribute to continued moisture problems. The weep holes and perimeter drainage system work together: the weep holes release the water from the wall, and the drainage system carries it safely to the sump pump.
How a Complete Waterproofing System Works
A complete basement waterproofing system manages water entering from beneath the floor, through the wall-floor joint and, when applicable, through hollow concrete block walls.
Interior perimeter drainage is installed beside the footing and below the basement floor. Rather than attempting to stop groundwater with caulk, the system collects the water and directs it to a sump basin, where the sump pump removes it from the home.
For concrete block foundations, weep holes are drilled into the lowest course of block. This allows water trapped inside the hollow wall cavities to drain into the perimeter system instead of seeping through the wall or mortar joints.
A wall vapor barrier is also installed to help isolate the basement from damp foundation walls. It directs any wall seepage into the drainage system while reducing the amount of moisture that can evaporate from the masonry into the basement air. This helps control the humidity and condensation that contribute to musty odors, mold growth and an uncomfortable basement environment.
The vapor barrier, perimeter drainage, weep holes and sump pump each serve a different purpose:
- The vapor barrier manages wall moisture and directs seepage downward.
- Weep holes drain water trapped inside concrete block walls.
- The perimeter system collects water from the walls, cove joint and beneath the slab.
- The sump pump removes the collected water from the home.
- Proper discharge piping carries it far enough away that it does not immediately return.
- Together, these components manage both visible water intrusion and the moisture that can affect the basement’s air quality.
How a Perimeter Drainage System Solves the Problem
A properly installed interior perimeter system creates a dedicated collection path along the foundation. The system is placed beside the footing and below the basement floor, where it can collect water rising beneath the slab as well as water draining from the foundation wall.
The collected water flows through the drainage system to a sump basin. The sump pump then discharges it away from the home.
This approach does not rely on caulk or coatings to resist continuous water pressure. It manages the water at its source and redirects it before it can enter the finished basement.
What Installation Usually Involves
First, the crew protects your basement and opens a narrow channel along the affected perimeter. Next, technicians install drainage and connect it to the sump basin.
New concrete closes the channel while leaving the system below. Finally, the crew tests water flow, pumps, alarms, and exterior discharge.
Installation time depends on the system’s length, basement access, foundation type and any additional repairs required. Your inspector will explain the expected timeline before work begins.
How Much Does Waterproofing Cost?
Basement waterproofing costs depend on basement size, drainage length, access, pumps, and finished materials. Targeted crack repair may cost several hundred dollars. Installed sump systems often range from roughly $600 to $2,500.
Interior perimeter drainage commonly ranges from about $40 to $120 per linear foot. Complete projects often total several thousand dollars. Exterior excavation or structural repair can increase that investment.
These figures are planning ranges, not quotes. A free inspection provides a scope based on your basement. Value Dry also offers financing options for qualified homeowners.
Why a Protection Plan Matters
Waterproofing systems work hardest during storms, thaws, and power interruptions. Pumps, batteries, drains, alarms, and discharge lines need regular attention.
The Value Dry Protect Plan includes an annual system checkup. Technicians clean the sump well, flush drainage, and test primary pumps. They also inspect backups, batteries, alarms, discharge piping, and accessible components.
Preventive service helps identify wear before equipment fails. Most importantly, the plan keeps your system ready for difficult conditions.
Warning Signs You Should Not Ignore
Watch for recurring dampness along the basement edge. White efflorescence may show moisture moving through concrete or masonry. Musty odors can reveal hidden humidity.
Floor cracks deserve attention too. Water may rise through them when pressure builds below the slab. Frequent sump pump operation can provide another clue.
Call sooner when the basement contains flooring, furniture, or valuable storage. Finished materials can conceal seepage and increase repair costs.
Why Homeowners Choose Value Dry
Value Dry provides affordable, reliable waterproofing throughout Central Maryland and Arlington, Virginia. Our team brings more than 20 years of experience. We identify the cause before recommending work.
Competitive pricing and patented products support long-lasting protection. Lifetime transferable warranties provide added peace of mind on qualifying systems. Value Dry is fully licensed and insured.
Most projects finish in one day, which helps limit disruption. Every homeowner can begin with a free inspection.
Basement Leaking FAQ
What is the joint between the basement wall and floor called?
Professionals call it the cove joint or wall-floor joint. It is a common entry point for groundwater seepage.
Why does water appear there after heavy rain?
Rain saturates the soil and raises groundwater pressure. Water then moves toward the joint or nearby floor cracks.
Can I stop the leak with caulk?
Caulk may temporarily cover the visible seam. However, it cannot remove the pressure forcing water toward your basement.
Does a leaking cove joint mean my foundation is damaged?
Not always. Many leaks involve groundwater and drainage rather than structural failure. An inspection can separate moisture problems from foundation movement.
Will a sump pump solve the problem by itself?
A pump removes water from its basin. Perimeter drainage may still be needed to collect seepage and deliver it reliably.
Can water enter through the basement floor?
Yes. Hydrostatic pressure can push moisture through slab cracks, porous concrete, and floor joints.
Stop Water at the Source
A basement leaking at the wall-floor joint needs more than a cosmetic seal. Value Dry can diagnose the pressure, collect groundwater, and move it safely away.
Our team also provides sump pump installation, foundation repair, crawl space encapsulation, egress windows, and indoor air quality solutions. The Value Dry Protect Plan can help keep qualifying systems reliable after installation.
Schedule your free inspection today. Get clear answers before the next storm sends water across your basement floor.